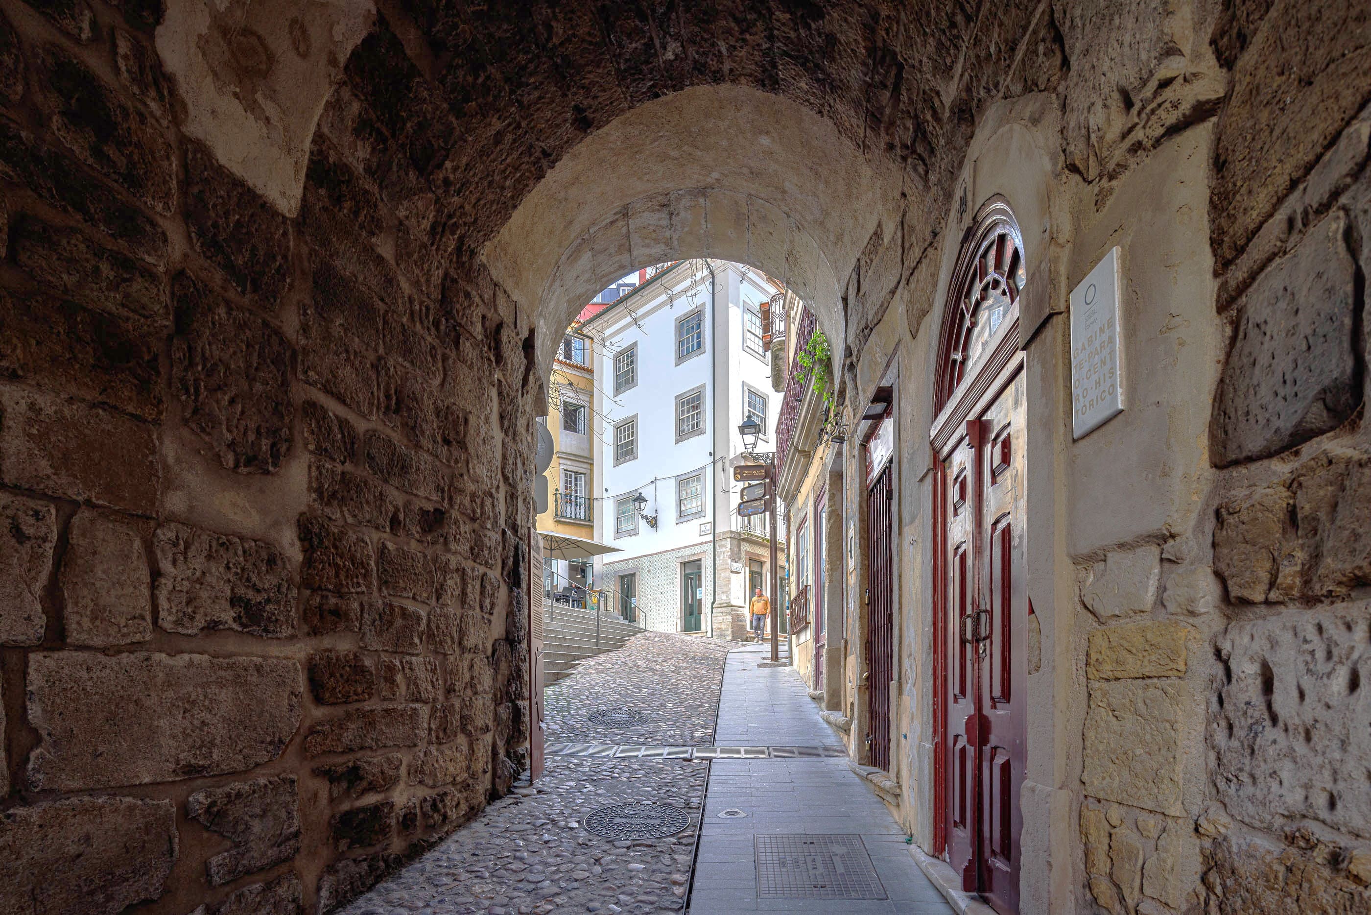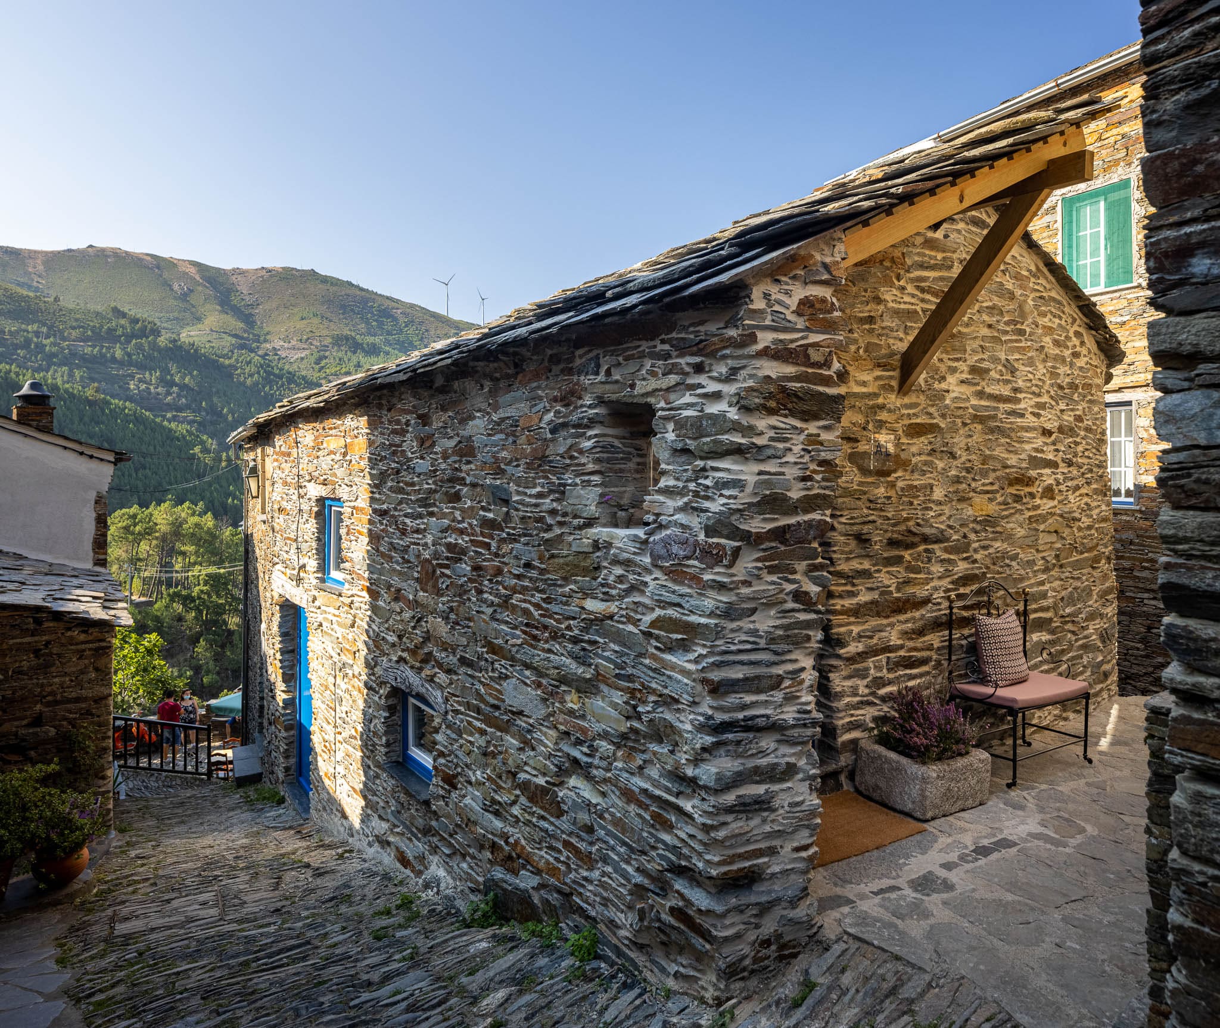
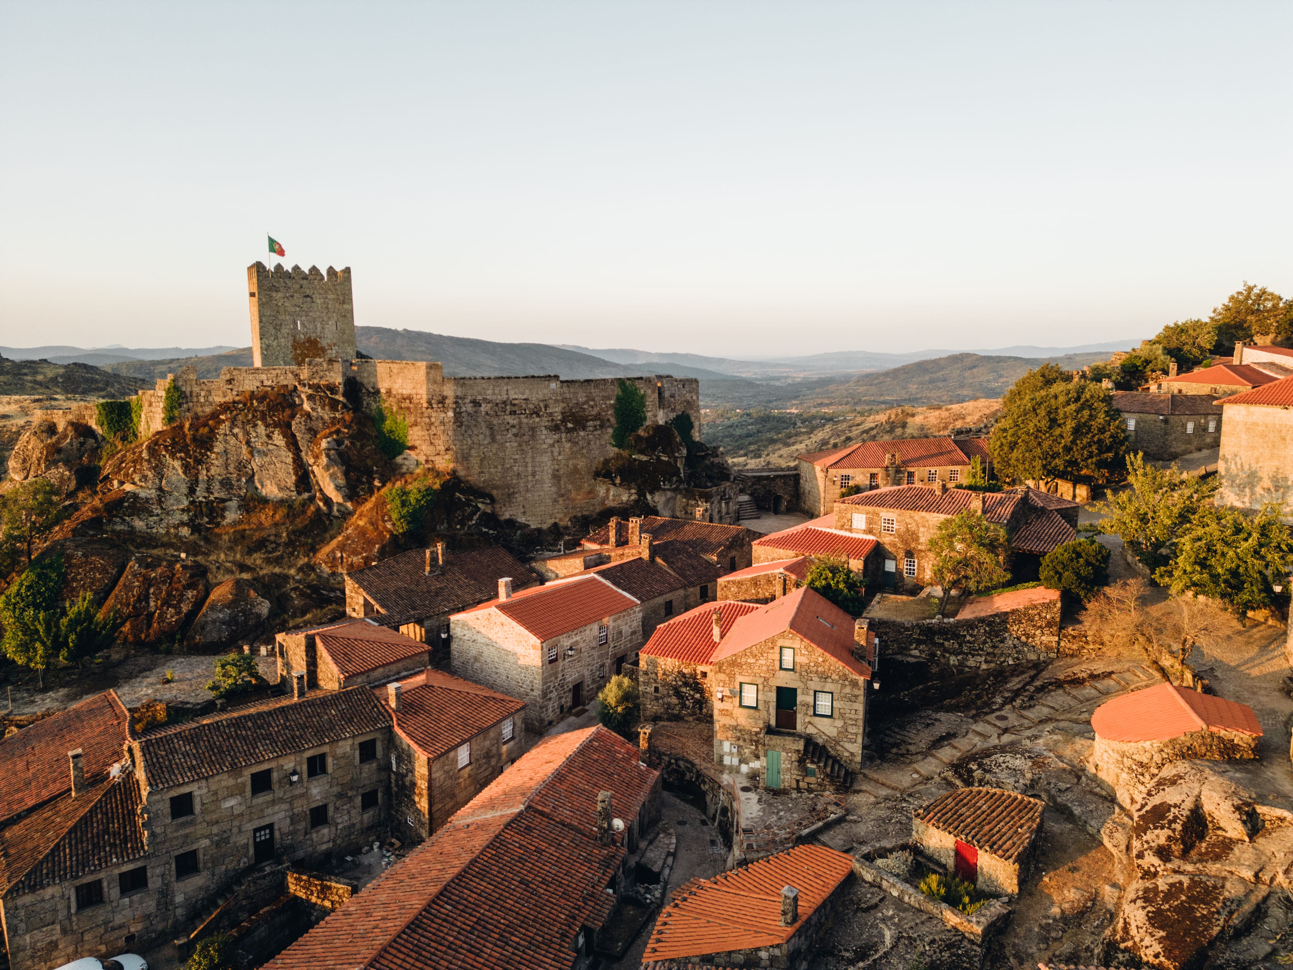
At the highest point of Portugal’s Beira Interior, among medieval walls, granite streets and landscapes that seem to stretch endlessly, you will find Story Studio Sortelha.
Located within one of Portugal’s best-preserved Historic Villages, our collection of studios invites you to experience the authenticity of a place where time slows down and every corner reveals centuries of history. Crowned by a 13th-century castle and with its medieval urban layout remarkably intact, Sortelha preserves a unique heritage, perfectly integrated into the surrounding granite landscape.
Each studio has been designed to provide contemporary comfort while preserving a genuine connection to the spirit of the village. Surrounded by stone, silence, nature and tradition, your stay unfolds at the pace of the region, inviting you to discover the Historic Villages of Portugal, scenic walking trails, regional gastronomy and the people who continue to preserve the identity of this remarkable territory.
More than simply a place to stay, Story Studio Sortelha offers an invitation to experience Sortelha in an authentic, peaceful and memorable way.
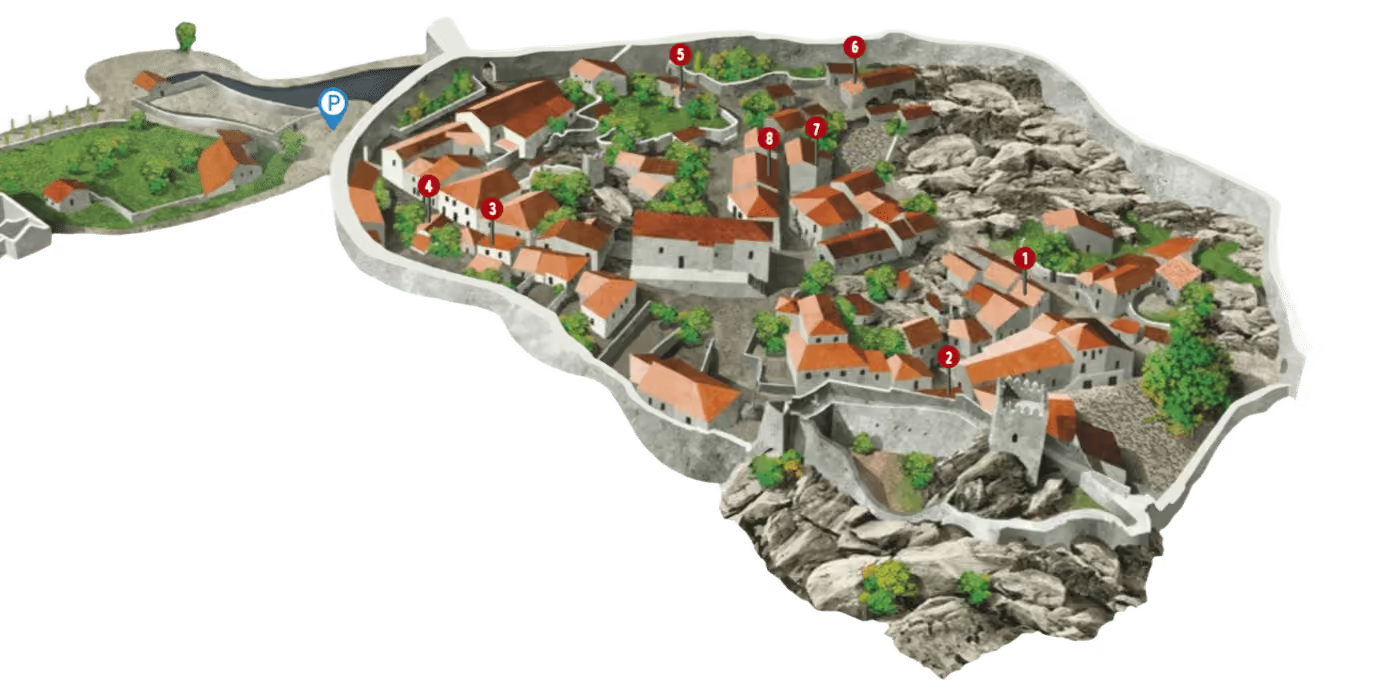
Within the walls of Sortelha, between Largo do Corro and the Pillory, this building sits at the junction between Rua da Fonte and Travessa do Forno, in one of the oldest parts of the village. Travessa do Forno takes its name from the old communal oven that once stood here.
The building developed from the original stone structure of the houses, keeping its direct connection to the surrounding historic fabric.

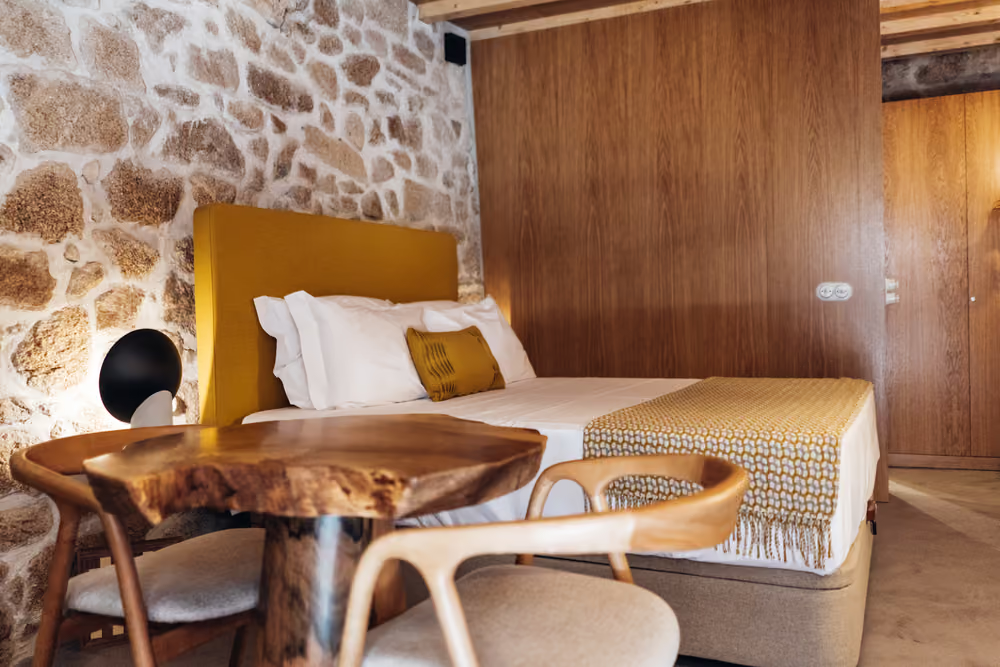
In the heart of Sortelha's walls, this space occupies a building between the 16th and 17th centuries, set within the oldest fabric of the village, where the stone preserves the memory of time and the street keeps its medieval identity intact.
The space was designed as an intimate and functional refuge for two people. The double bed, the equipped kitchenette and the living area are arranged in a compact and balanced way, where every element has a purpose.
Thermal comfort ensures a stable stay in any season, reinforced by underfloor heating and an eco-friendly fireplace, creating a continuous sense of shelter within the walls.
Here, the experience is lived in direct connection with the street and the history surrounding the building, at a slow pace between old stone and silence.
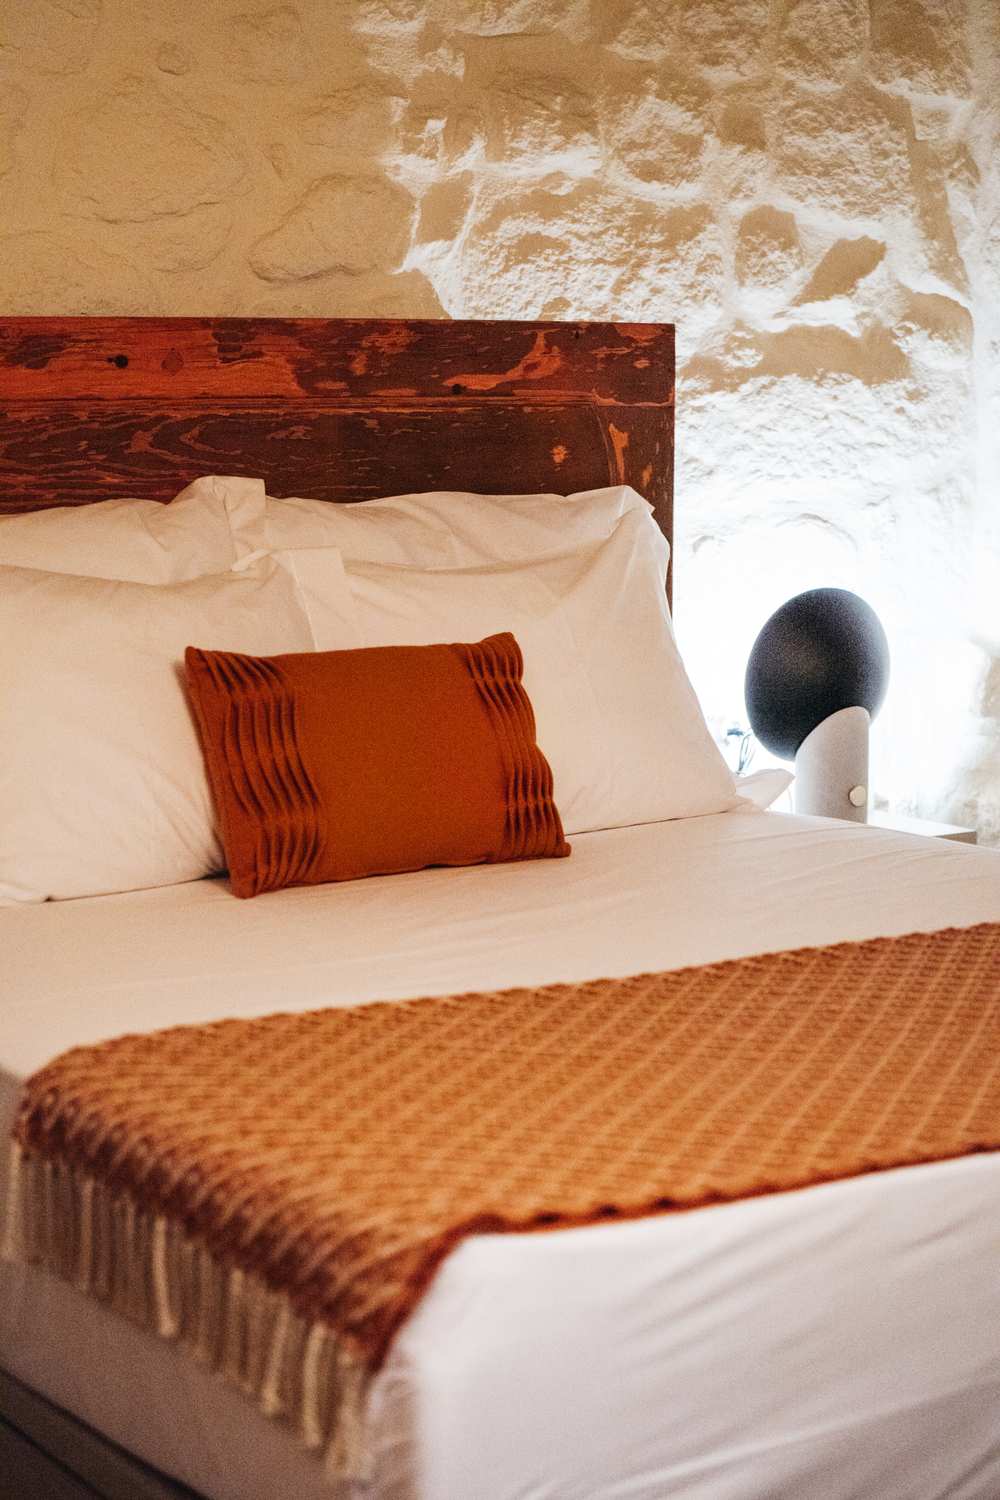
In the heart of the historic village of Sortelha, this building between the 16th and 17th centuries preserves the memory of stone and the medieval street.
The space was designed as an intimate and welcoming refuge. An independent bedroom with a double bed ensures privacy and comfort, while the living area with a sofa bed creates an additional resting space, allowing a comfortable stay for up to four people. The equipped kitchenette ensures autonomy throughout the stay.
Thermal comfort and attention to detail guarantee a peaceful experience in any season, complemented by underfloor heating and an eco-friendly fireplace.
From the window, the view opens onto a striking example of Manueline architecture, where every detail carved in stone reinforces the unique atmosphere of this street. Here, the experience happens in direct connection between the interior and the living history of Sortelha.
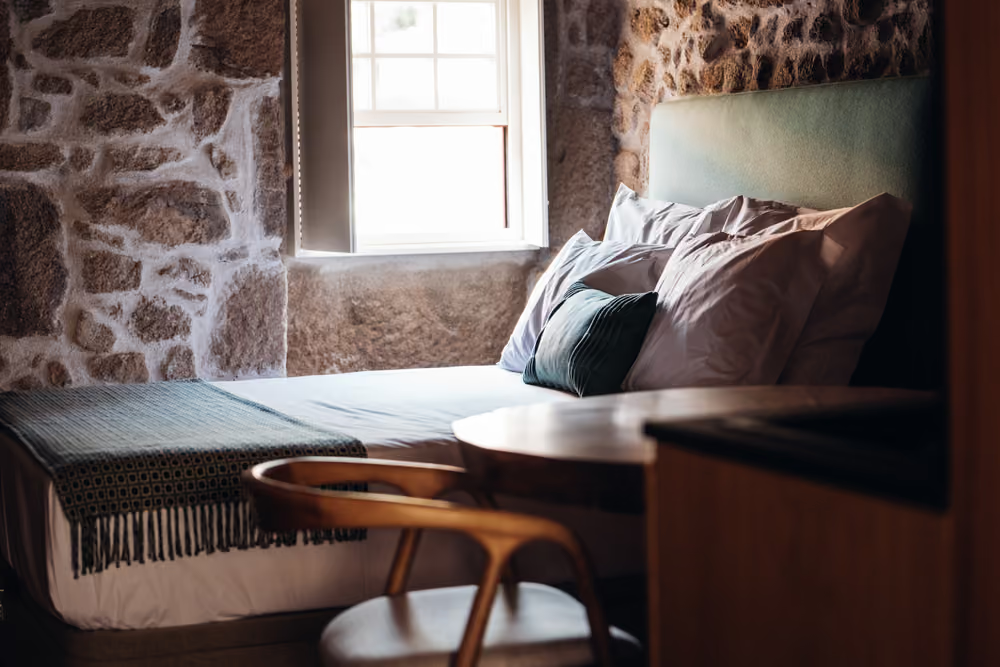
In the heart of Sortelha's walls, this space opens onto one of the village's oldest alleys, where time seems suspended between stone, silence and history.
The space was designed as an intimate refuge for two people. The double bed and the living area create a compact and welcoming setting, where functionality and rest coexist naturally.
The interior comfort follows the rhythm of the seasons, reinforced by underfloor heating and an eco-friendly fireplace, creating a constant sense of shelter.
The location, next to one of the village's oldest streets and with direct access to the castle, deepens the immersion in Sortelha's medieval life.
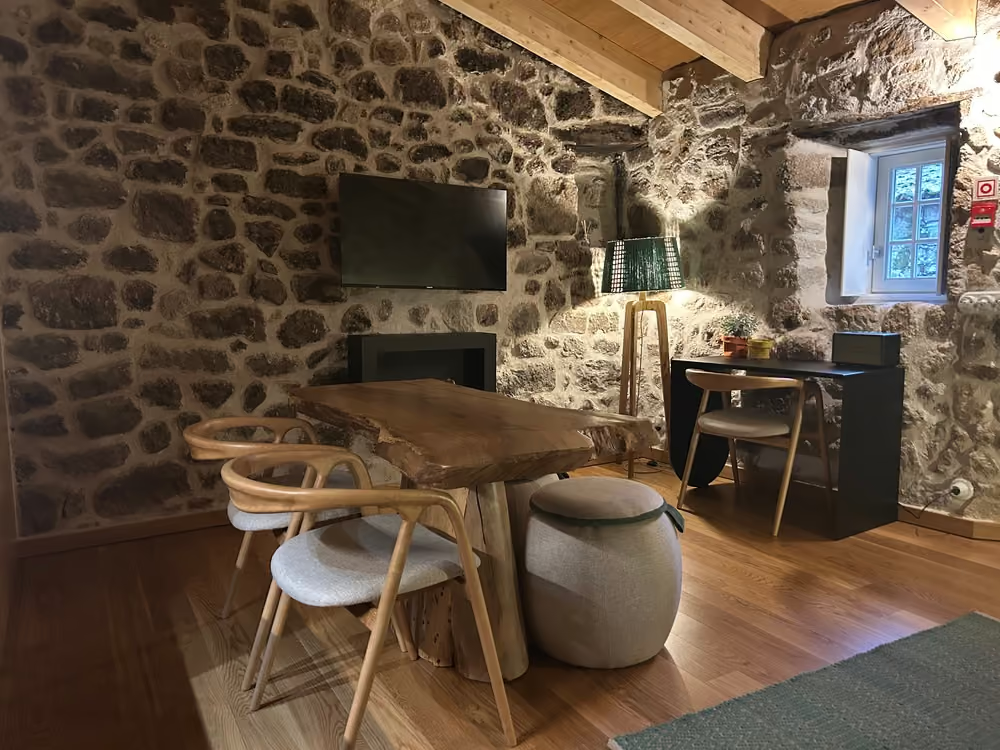
On the same historic street, this space is part of the old fabric of granite houses that make up Sortelha's walled core, where every building keeps a direct connection to the village's history.
The interior combines authenticity and functionality in a space designed for up to four guests. The bedroom with two single beds and the living area with a sofa bed create a clear, flexible reading of the space, adapted to different kinds of stays.
The fully equipped kitchenette ensures autonomy, while underfloor heating and an eco-friendly fireplace guarantee comfort in any season.
Here, the experience extends outdoors, where stone streets lead to the castle and the old citadel.
At the highest point of Rua da Fontinha, close to Porta da Vila, this building is part of the Story Studio collection in Sortelha, in an area where the village opens up across different levels over the walled landscape.
The building developed from the existing stone structure, following the shape of the terrain and the continuity of the historic houses.
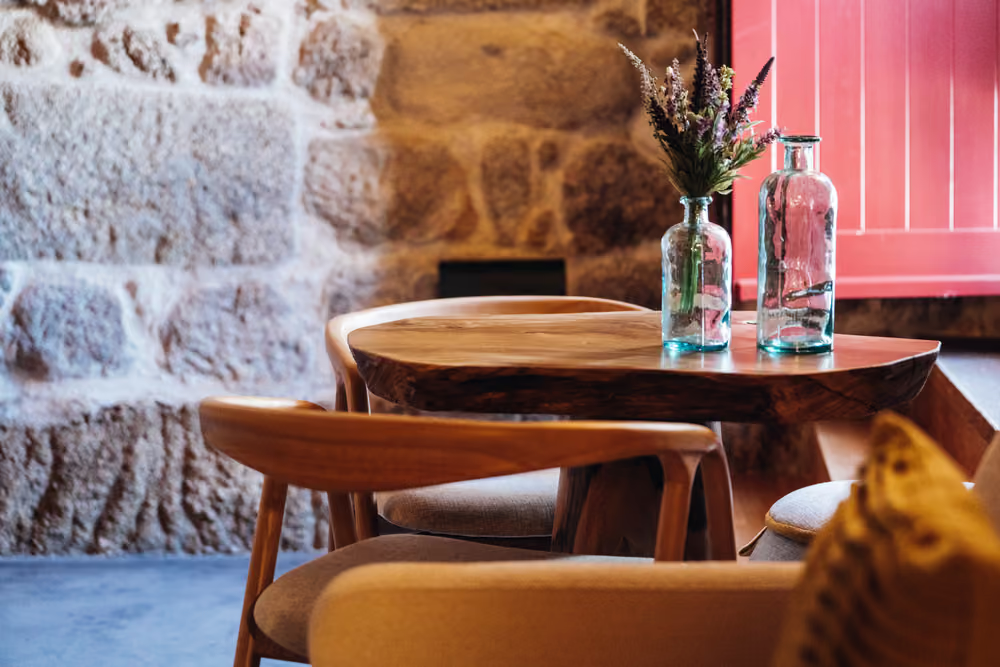
In the heart of Rua da Fontinha, next to Porta da Vila and Largo do Corro, this space is part of a granite stone building that marks one of the highest entrances to the village of Sortelha.
The interior was designed for a functional and comfortable stay, accommodating up to three guests in a compact and balanced setting. There is an independent bedroom with a double bed, ensuring privacy and rest, separate from the living area with a sofa bed, creating two distinct areas within the house. The fully equipped kitchenette ensures autonomy throughout the stay.
The interior comfort is marked by a warm, welcoming atmosphere, where underfloor heating and an eco-friendly fireplace create an especially cosy setting on colder days.
The experience connects directly to the outdoors, where the medieval houses unfold across different levels and the castle remains a constant reference on the horizon.

On the upper floor of the same building, the space opens onto a broader view of the village, with more natural light and a more open relationship with its surroundings.
The interior is organised between a bedroom with two single beds and a living area with a sofa bed, allowing up to three guests to stay in a functional and comfortable setting. The equipped kitchenette ensures autonomy during the stay.
The small balcony extends the experience outdoors, where the village reveals itself in layers — the Sortelha swing, the houses and the eastern wall frame the view.
Interior comfort remains constant throughout the year, with underfloor heating and an eco-friendly fireplace.
Between the Main Church and Porta Nova, on Rua Direita, this building is part of the Story Studio collection in Sortelha, on one of the oldest routes of the walled core.
The building spans two floors, built from the original stone structure of the houses, keeping its integration with the surrounding historic fabric.
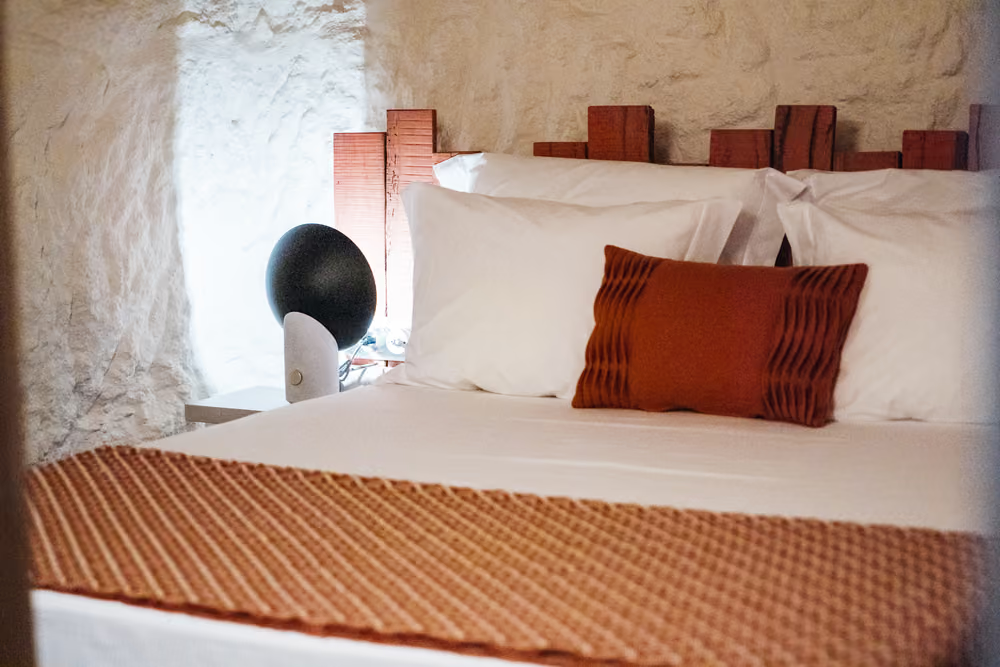
In the heart of the walled village of Sortelha, next to the main church and the old Parish House, this space is part of a stone building deeply connected to the village's historic fabric. It is a unit designed for up to three guests and fully accessible to people with reduced mobility.
The interior is organised between a bedroom with a double bed and a living area with a single sofa bed, complemented by a fully equipped kitchenette.
Comfort remains stable throughout the year, with underfloor heating and an eco-friendly fireplace, ensuring continuous use in any season.
Here, the experience happens right at the door of the living village, where the street and everyday life meet the interior space directly.
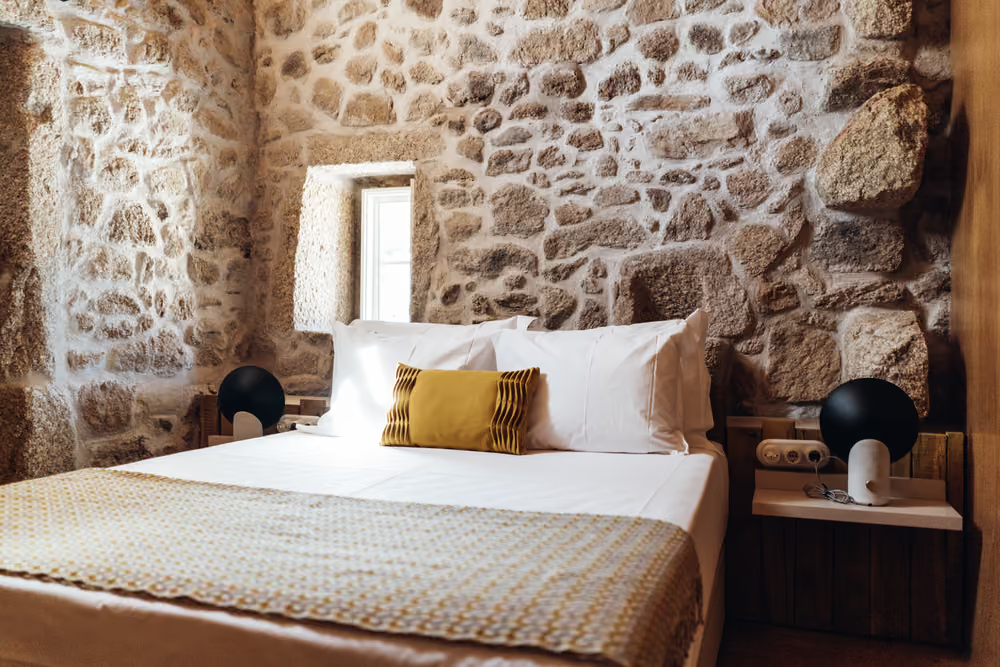
On the upper floor of the same building, this unit opens onto a higher view of the walled village of Sortelha, with sights over the houses and its direct connection to the walls. It is a space designed for up to four guests.
The interior is organised between a bedroom with a double bed and a living area with a double sofa bed, complemented by an equipped kitchenette.
Thermal comfort is ensured by underfloor heating and an eco-friendly fireplace, keeping the experience stable throughout the year.
Here, the stay extends upward, with the village revealing itself in layers and different perspectives throughout the visit.
In the upper part of the village, close to the wall line and near Porta Falsa, this building is part of the Story Studio collection in Sortelha, in a transitional area between the inhabited interior and the village's defensive edge.
The building developed from the existing stone structure, keeping its direct connection to the layout of Rua da Mesquita.
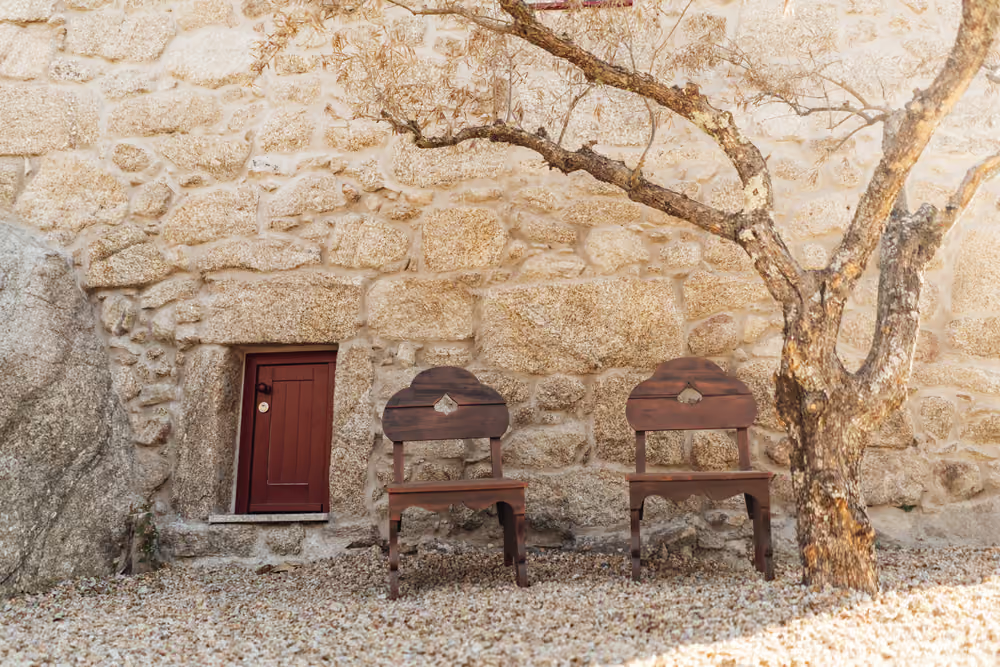
On Rua da Mesquita, this unit is built around an old structure resting on a large granite block, giving it a solid presence and a particular relationship with natural light. It is a space designed for one or two people, where the living area also serves as the resting space, with a sofa bed as the only solution.
The space is organised continuously, bringing together living, sleeping and an equipped kitchenette in a compact, functional setting.
Comfort remains constant throughout the year, with underfloor heating ensuring thermal stability in every season.
Here, the experience is more secluded and essential, defined by light, materiality and a direct connection to the house's original structure.
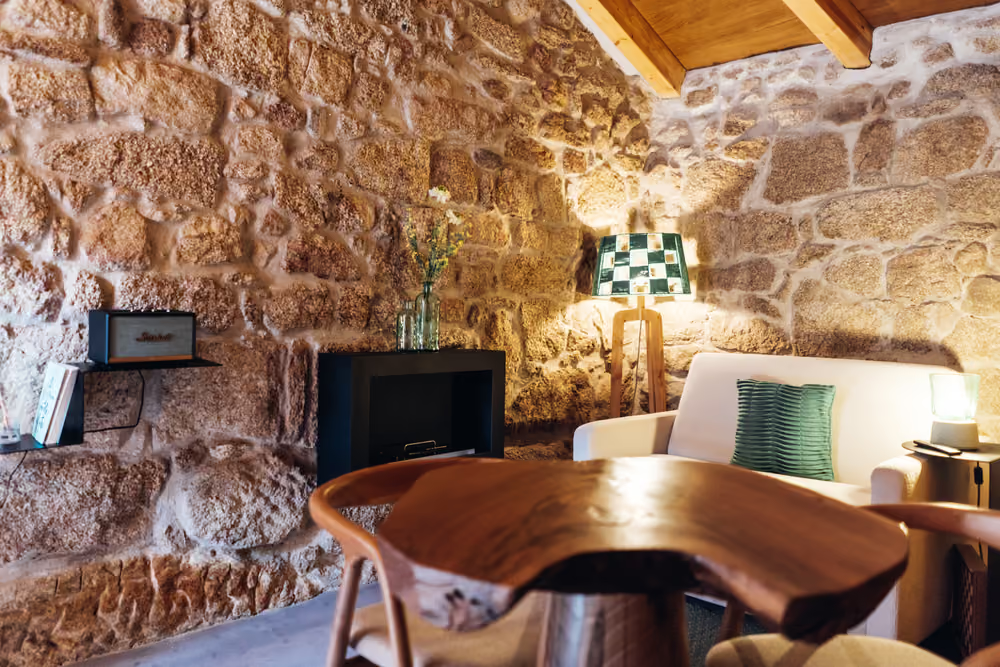
Further along the same street, this unit is part of the same stone building, keeping a direct connection to the rhythm of the village, but with a more defined organisation of space. It is a space designed for up to three guests.
The interior is organised between a bedroom with a double bed and a living area with a single sofa bed, complemented by an equipped kitchenette.
Comfort is ensured throughout the year, with underfloor heating and an eco-friendly fireplace, guaranteeing stable use in any season.
Here, the experience is lived close to the historic street, where the scale of the houses and the village's silence set the pace of the stay.
Between Rua da Mesquita and Rua da Cerdeira, within the walls of Sortelha, this building results from the restoration of an existing stone structure, keeping the original reading of the houses.
The building extends along the village's built fabric, preserving its architectural continuity and connection to the surrounding historic setting.
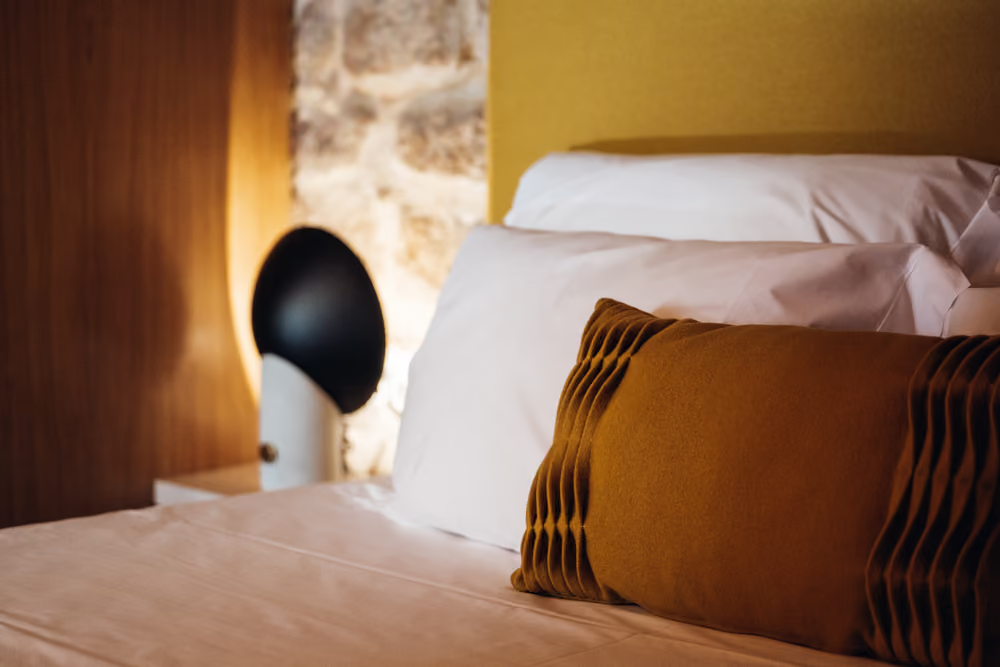
This unit presents itself as a compact and functional space, designed for two people.
The interior is organised into a sleeping area with a double bed and a small living space, complemented by an equipped kitchenette.
Comfort is ensured throughout the year, with underfloor heating guaranteeing stable use in any season.
Here, the experience is simple and continuous, with the village beginning right at the door and naturally extending outdoors.
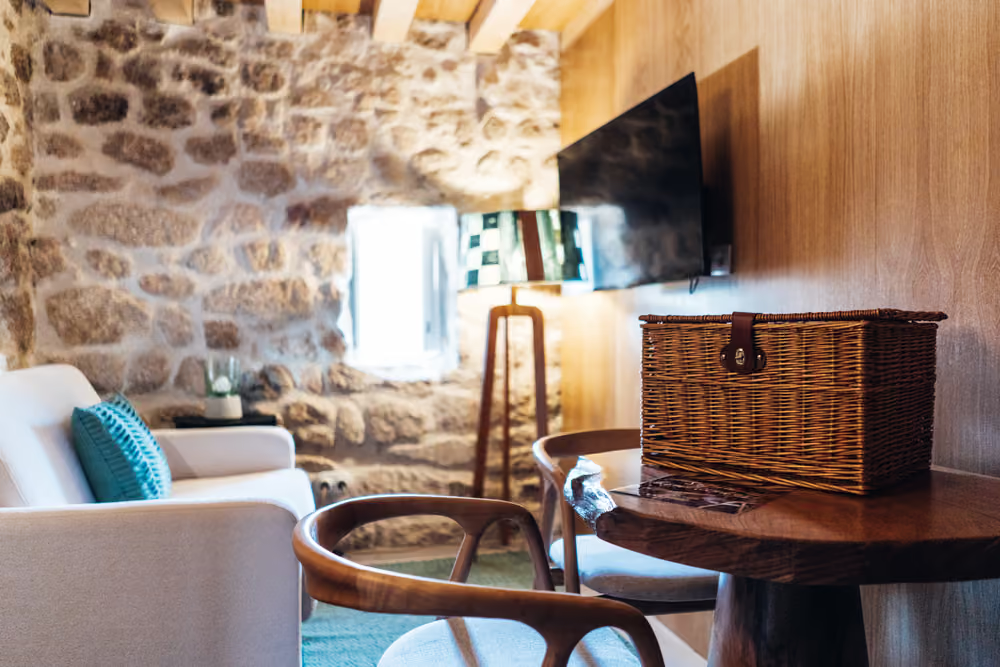
With an entrance marked by a small porch, this unit introduces a more direct relationship between interior and exterior, keeping a compact and functional scale.
The space is organised between a sleeping area with a double bed and a living area with a single sofa bed, supported by an equipped kitchenette.
Comfort remains constant throughout the year, with underfloor heating ensuring thermal stability.
Here, the transition between street and interior becomes part of the experience, creating its own rhythm of arrival and stay.
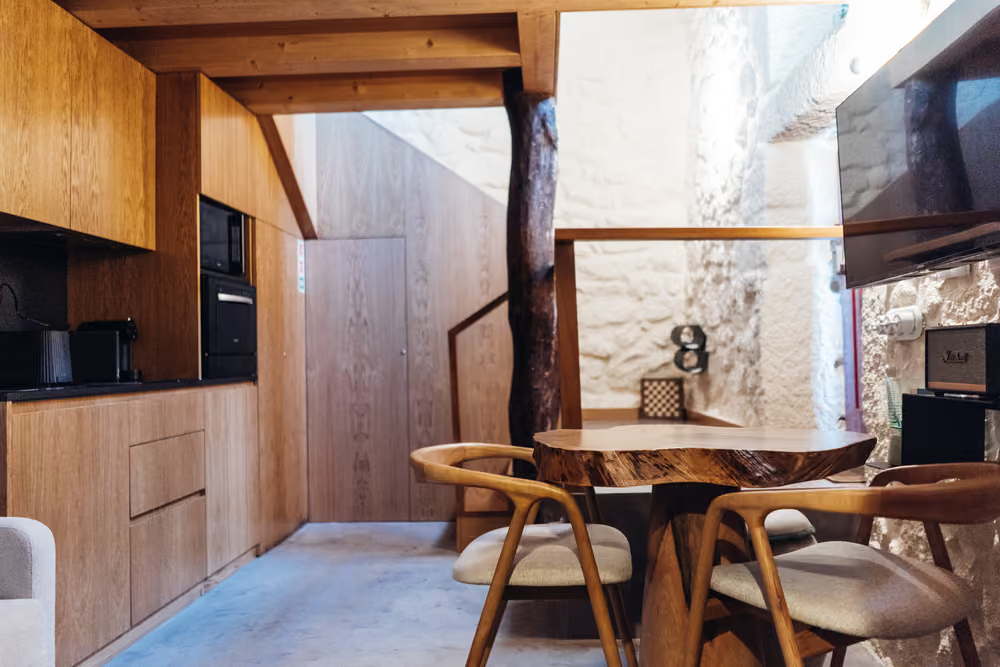
In this duplex unit, the space is arranged over two levels, creating a clearer separation between rest and living.
The upper floor holds the bedroom with a double bed, while the lower level organises the independent living area with an equipped kitchenette.
Comfort is guaranteed throughout the year through underfloor heating, ensuring continuous use in any season.
Here, the experience gains greater structure and privacy, closer to an extended stay within the village.
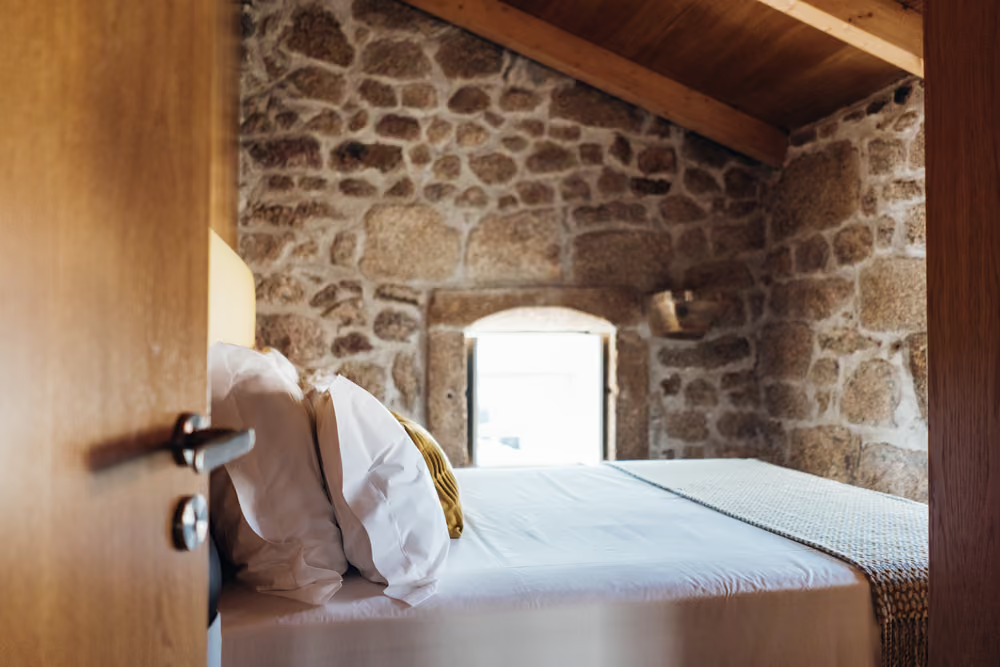
In the same building, this unit extends the relationship with the outdoors through light and views over Sortelha's houses. It is a space designed for groups or families.
The interior is organised between two bedrooms — one with a double bed and another with two single beds — and a living area with a double sofa bed, complemented by an equipped kitchenette.
Comfort remains stable throughout the year, with underfloor heating ensuring thermal balance in any season.
Here, the experience opens onto the village's landscape, with a broader view of the territory and the rhythm of the walls.
Close to Porta Falsa, in a more sheltered area of Rua da Mesquita, this building is part of the Story Studio collection in Sortelha, in a more secluded spot within the walls.
The building developed from an existing stone structure, keeping a more independent relationship with the surrounding built fabric.
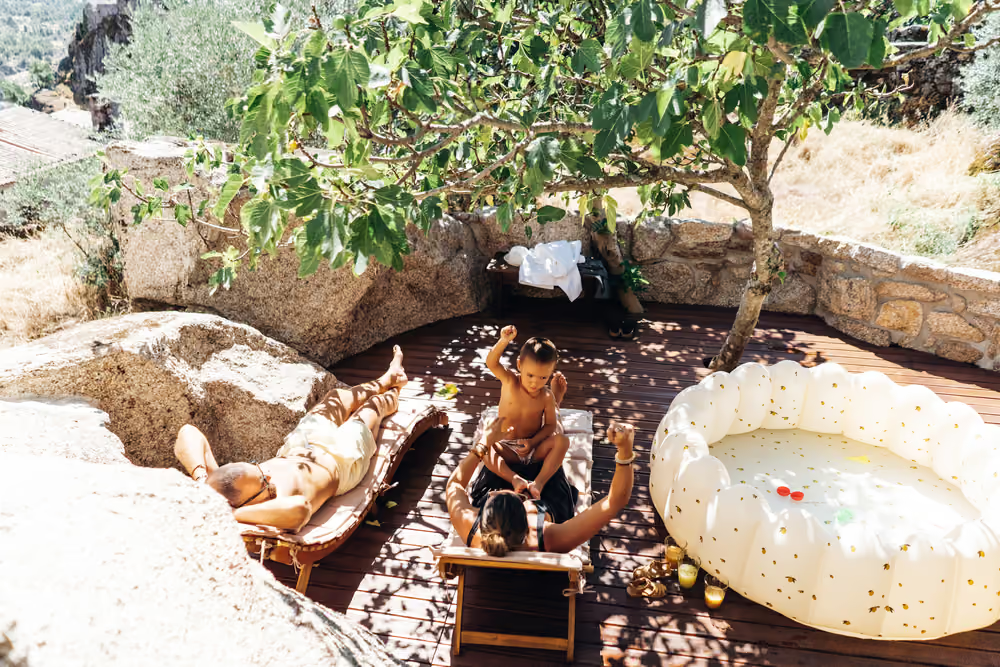
In this unit, the space is organised as an independent house, designed for up to four guests, where the relationship between interior and exterior plays a central role.
The interior is spread across two bedrooms with double beds, a living area and an equipped kitchenette, creating a functional, continuous way of living.
Comfort is ensured throughout the year, with underfloor heating and an eco-friendly fireplace, guaranteeing thermal stability in any season.
Outside, the private courtyard extends the space of the house, with a wooden deck that invites relaxing, resting and dining outdoors. On warmer days, the misting system keeps the setting fresh and pleasant.
Here, the experience is lived with more time and distance, in a balance between isolation and belonging to the village, where the silence and embrace of the walls set the pace of the stay.
Close to the Pillory, on Rua da Cerdeira, this building is part of the Story Studio collection in Sortelha, in a more secluded area of the walled core.
The building developed from the original stone structure, preserving its reading and continuity with the surrounding historic fabric.
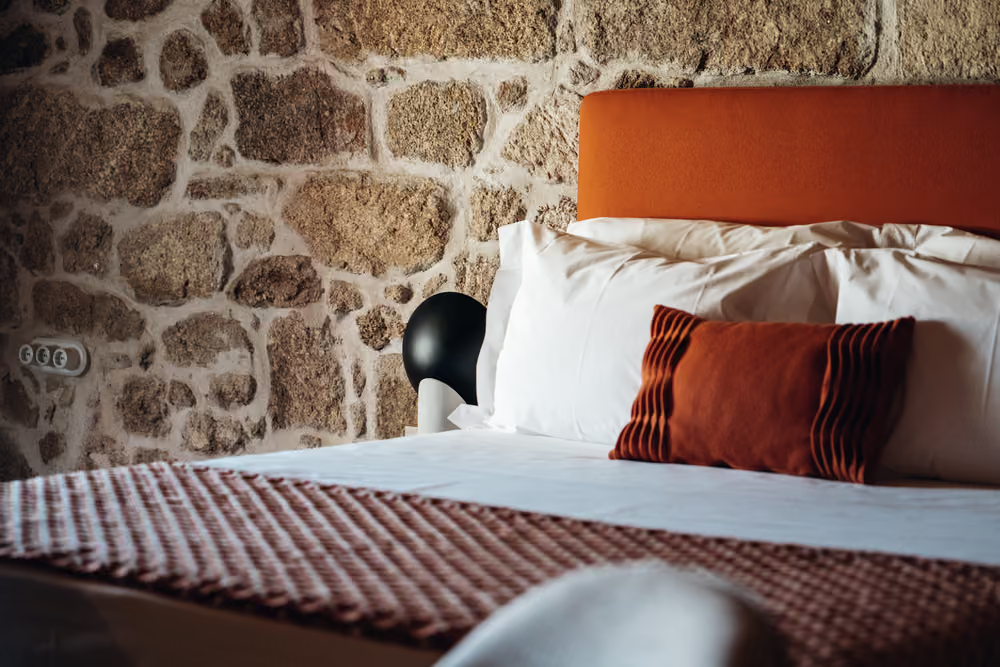
In this duplex unit, the space is arranged over two levels, creating a more immersive, sequential reading of the house.
On the upper floor, the bedroom takes centre stage, integrating the bathtub into the space itself and preserving the presence of the eco-friendly fireplace and preserved historic elements. On the lower floor, the living area with a sofa bed accommodates two additional guests, with an equipped kitchenette and a functional support area.
Comfort is ensured throughout the year, with underfloor heating maintaining a stable temperature in any season.
Here, the experience is more secluded and sensory, where the interior of the house becomes the main setting for the stay, at a slower, continuous pace.

Sortelha is one of Portugal's best-preserved medieval villages. Perched on a granite outcrop and protected by its ancient walls and 13th-century castle, it remains a place where history is still very much alive.
Walking through Sortelha means discovering narrow stone streets, granite houses, peaceful squares and breathtaking views across the Beira Interior region. Every corner reveals centuries of history, from the foundation of Portugal to the former defensive lines that once protected the kingdom's eastern border.
Yet Sortelha is much more than its remarkable heritage. It is also a place of nature, tradition and tranquillity. Scenic trails, unique granite landscapes, regional gastronomy and authentic local experiences invite you to discover the region at its own gentle pace.
Here, time slows down. The ancient walls tell stories, the landscape inspires contemplation and local hospitality transforms every stay into a memorable experience.
We look forward to welcoming you.